
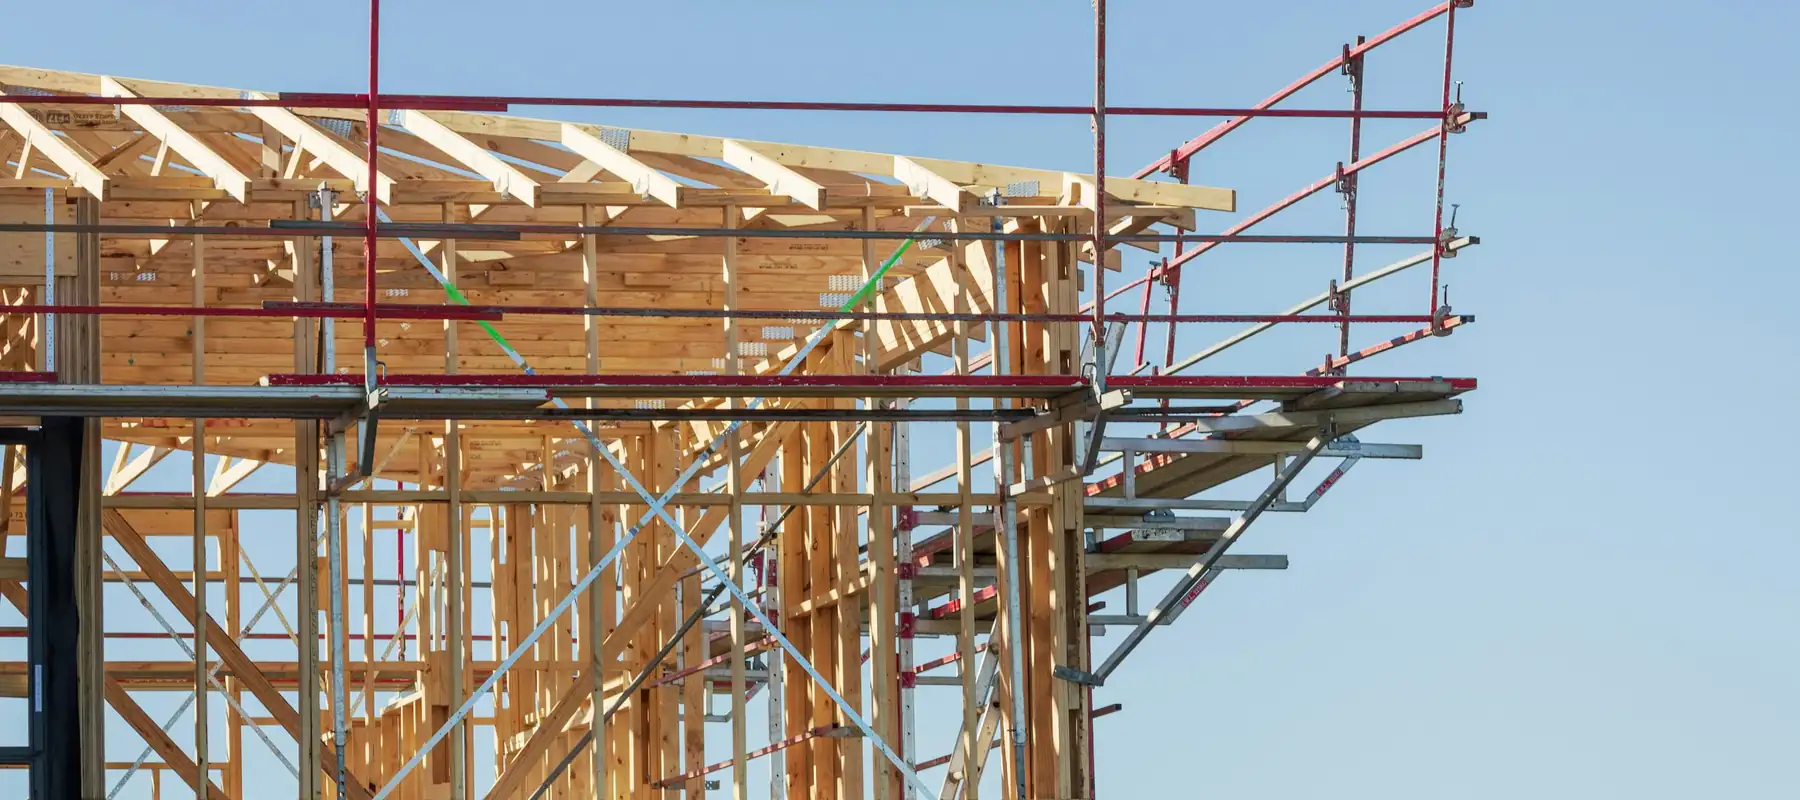
Project 01 · Framing stage
Dunbar Project One
Our first multiplex in Dunbar is rising. The foundation is in and the wood frame is going up, giving a first real sense of the homes' height, light and layout.
A new multiplex on a Dunbar street.
Project One is a new multiplex on a residential street in Dunbar, on Vancouver's West Side. It is now at the framing stage: the foundation is complete and the walls, floors and roof are taking shape. The homes are planned for downsizers and young families who want new construction in a neighbourhood they love.
Framing is when a building starts to feel real. Over the coming weeks the structure, window openings and roof line will be completed, followed by the exterior envelope and interior work.
- Location
- Dunbar, Vancouver West Side. The exact address is shared with registrants.
- Home type
- Multiplex: several new homes sharing one residential lot
- Current stage
- Framing
- Floor plans & pricing
- Released first to registered buyers
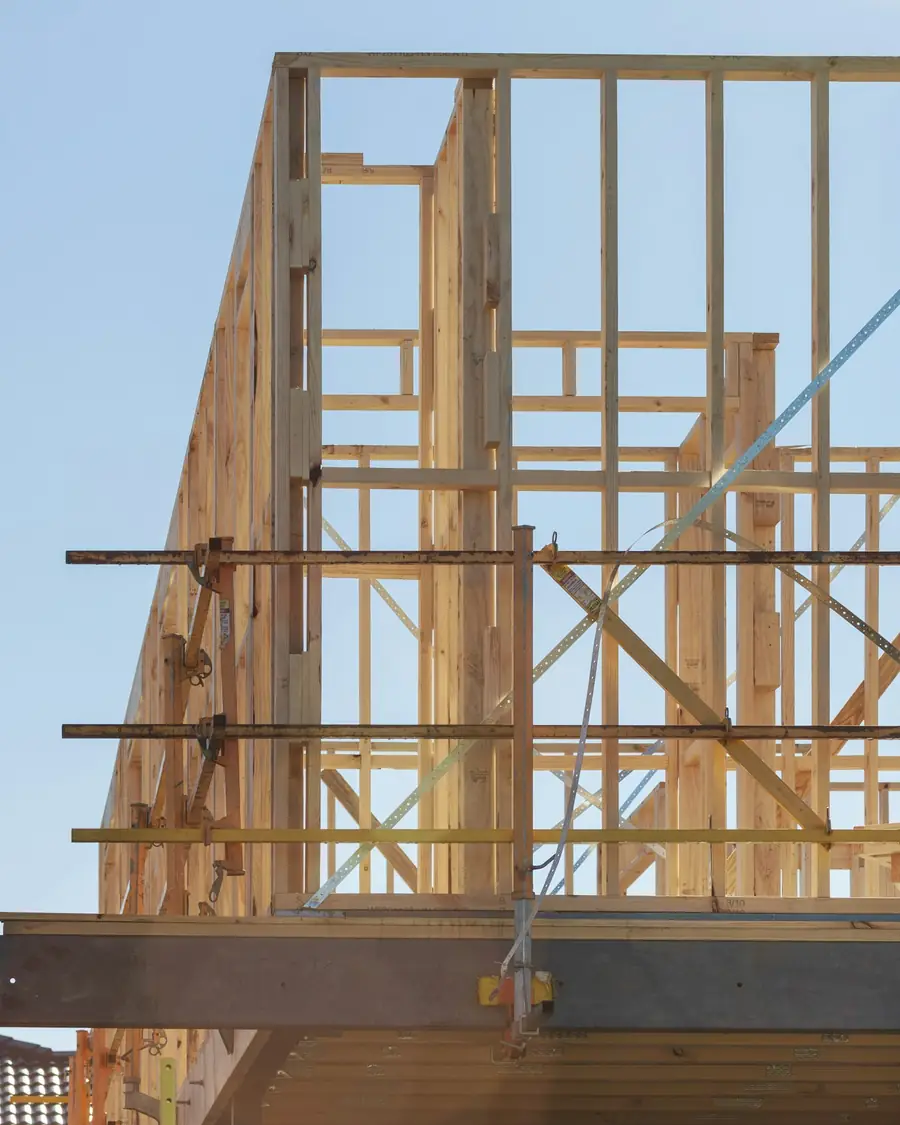
Project 01 is at the framing stage.
Where the project stands today, and what comes next.
- 01
Complete
Planning & permits
Design, city approvals and building permits.
- 02
Complete
Demolition
The original house is carefully taken down and the site is cleared.
- 03
Complete
Excavation & foundation
The site is excavated and the concrete foundation is poured.
- 04
Happening now
Framing
The wood frame goes up: walls, floors and roof take shape.
- 05
Coming up
Exterior & interiors
Windows, roofing, cladding, then services and interior finishes.
- 06
Coming up
Completion
Final inspections, occupancy and keys to new owners.
Timelines depend on inspections, weather and approvals. Registered buyers receive updates at each milestone.
CompleteHappening nowComing up4
The framing stage.
-
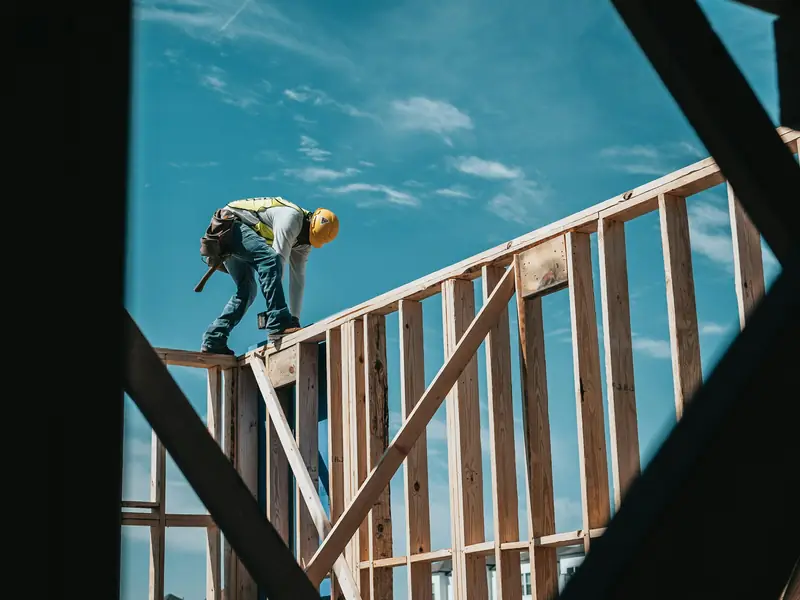
Framing Walls, floors and roof take shape. -
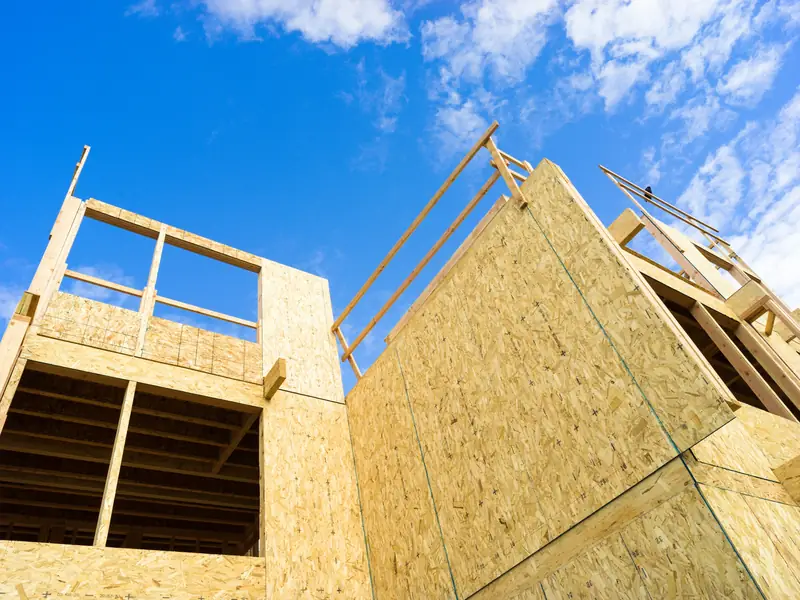
Sheathing The frame is closed in, ready for windows. -
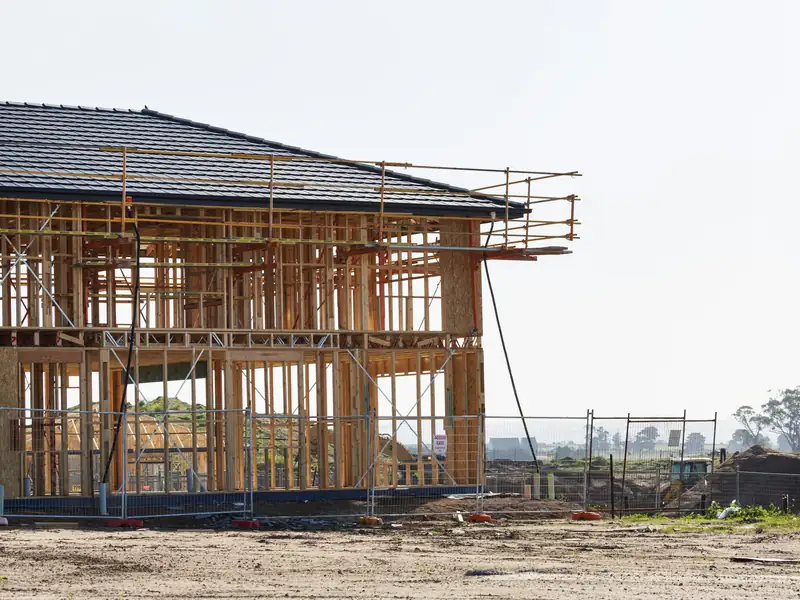
Structure Scaffolding goes up as the building rises.
Representative construction photos. Photos of the actual site will be shared with registered buyers.
-
In Dunbar, on Vancouver's West Side. The exact address is shared with registered buyers.
-
As soon as they are finalized. Registered buyers receive them first, before public release.
-
Dunbar Project One is at the framing stage. Framing is when a building starts to feel real. Over the coming weeks the structure, window openings and roof line will be completed, followed by the exterior envelope and interior work.
-
No. Registering is free and only means you hear first. A purchase happens only under a signed agreement, after you receive the disclosure statement.
Presale registration open
Be first in line for Dunbar Project One.
Register for presale updates and receive floor plans and pricing before public release.